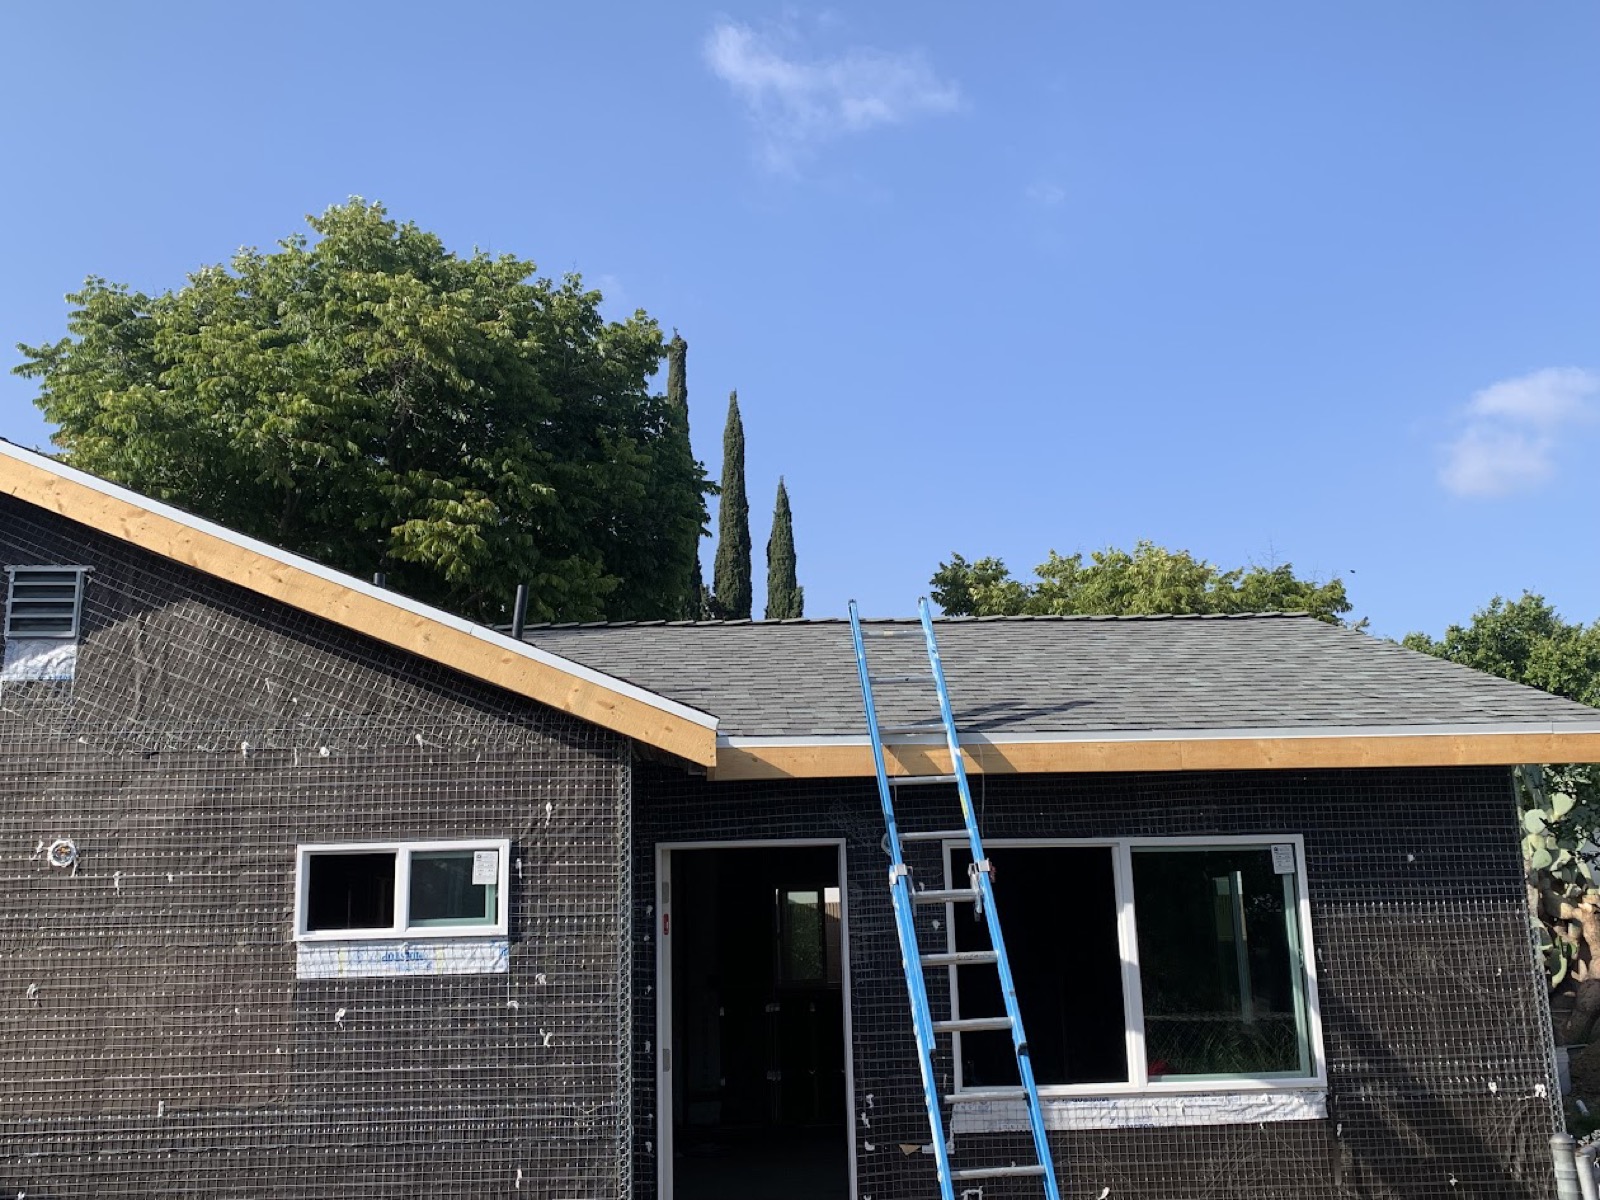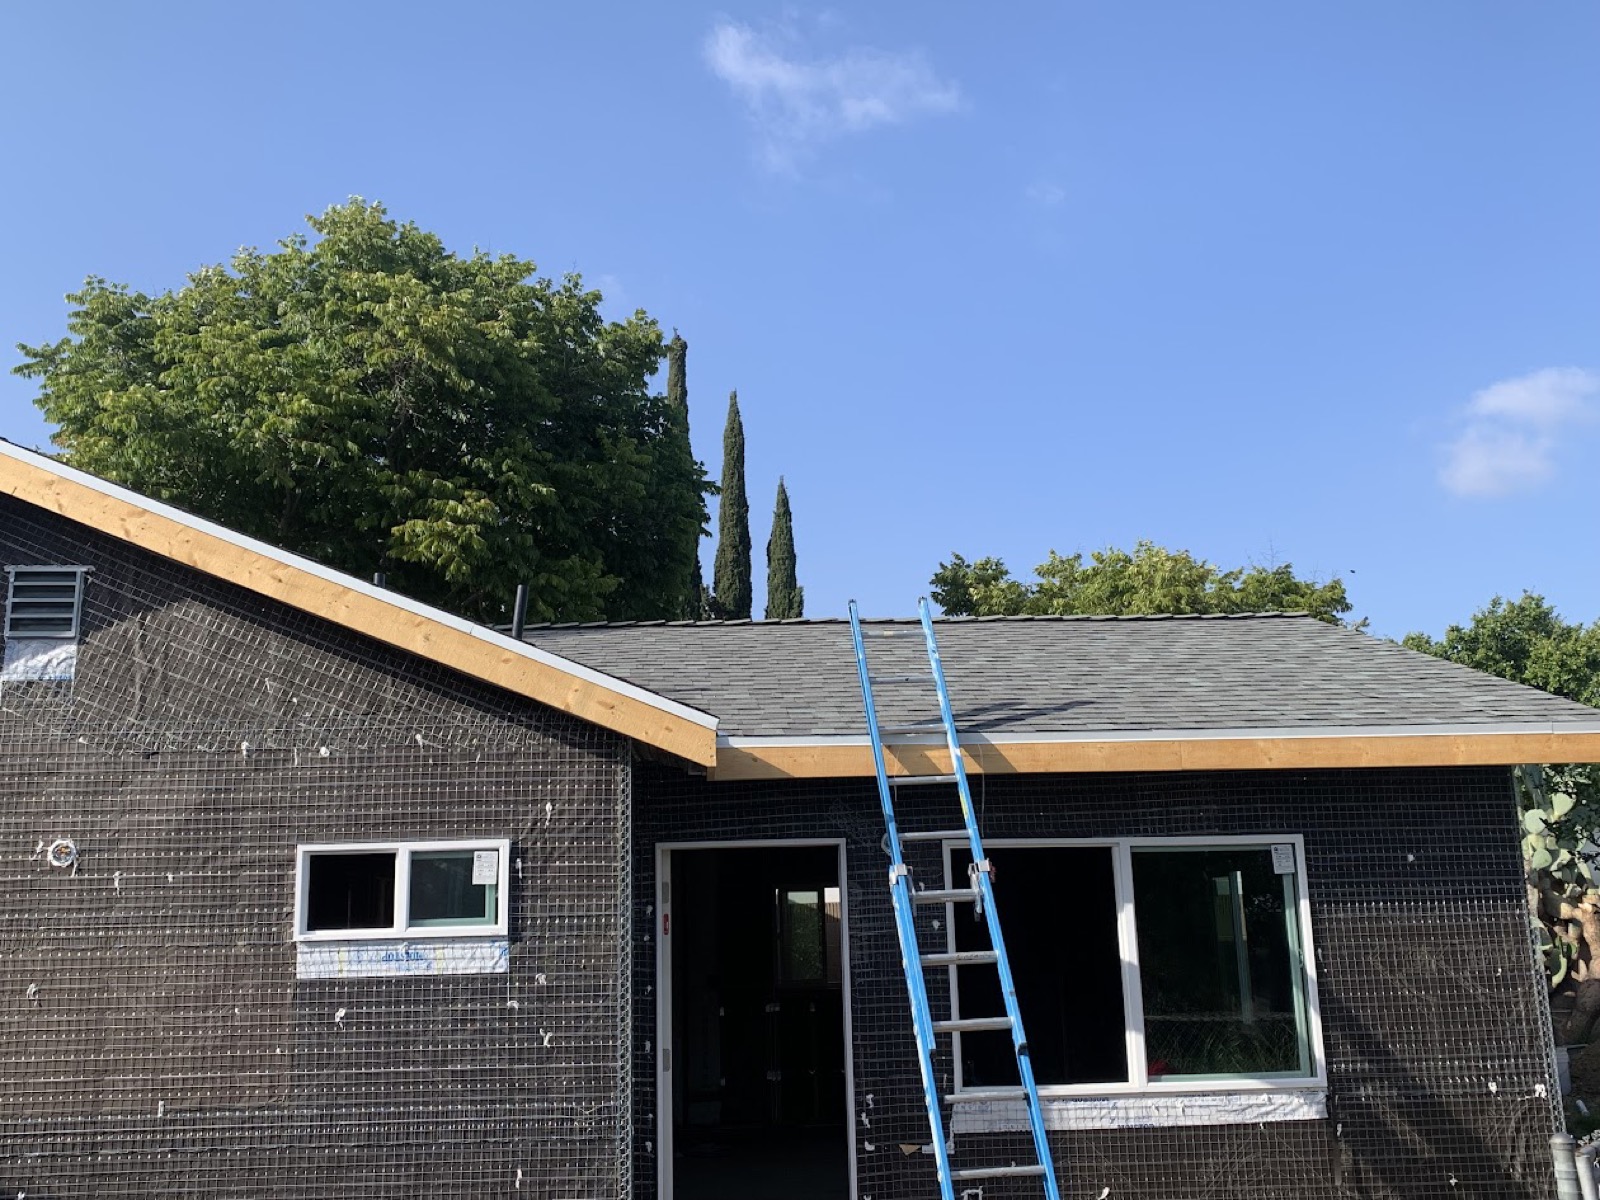
Each property has its own opportunities and limitations. Site layout, access, setbacks, utility connections, existing structures, and local regulations may influence the type and configuration of an ADU.
We help clients consider these factors during the planning process and develop design concepts suited to the property and intended use.
ADU projects may require architectural plans, site documentation, energy compliance documents, structural calculations, and other supporting materials, depending on the project. We assist with plan preparation, coordination with required consultants, permit submittals, plan-check responses, and revisions throughout the applicable review process.
"Turnkey ADU planning, permitting coordination, and quality construction."
ITQAN DESIGN & CONSTRUCTION SERVICES INC.
Once the necessary approvals and construction requirements are in place, we coordinate the construction process in accordance with the agreed-upon scope and approved plans.
Excavation, utility trenching, plumbing rough-ins, and engineered concrete slab or raised foundations built strictly according to approved plan specifications.
Precision wall and roof framing, energy-efficient roofing, windows, insulation, dedicated electrical subpanels, HVAC mini-split systems, and city inspections.
Kitchenette or full kitchen cabinetry, quartz counters, full bathrooms, laundry hookups, flooring, fixtures, paint, and final certificate of occupancy sign-off.
Schedule a complimentary consultation with ITQAN DESIGN & CONSTRUCTION SERVICES INC. to review your lot configuration, local zoning standards, and ADU design options.
Schedule Consultation